
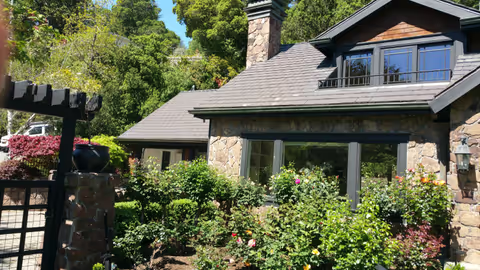
Navigating San Rafael’s Strict Building Codes for Historic Roof Overhangs
Northern Pacific Roofing

The Complexity of Historic Roof Replacements in San Rafael
When you notice dry rot or sagging eaves on your older property, navigating San Rafael's strict building codes for historic roof overhangs quickly becomes your top priority before winter sets in. You might see peeling paint, soft wood along the roofline, or a visible dip in the overhang. These are not just cosmetic issues; they are structural warnings. However, addressing these problems on an older property is rarely as simple as tearing off the old wood and nailing up new boards.
When a historic roof system requires structural upgrades, the right approach must balance two competing forces: modern safety regulations and strict preservation guidelines. Upgrading the structural integrity of your eaves without altering the original architectural aesthetics is a highly specialized process. As November pre-winter weatherproofing and roof readiness deadlines approach, the urgency to complete this complex structural work intensifies. The rainy season does not wait for municipal paperwork to clear, making proactive planning absolutely essential.
This intricate balance is exactly why a consultative approach is necessary for historic properties. Standard replacement methods often run afoul of local preservation rules, leading to stop-work orders or failed inspections. Instead, homeowners need to explore custom roof design options that satisfy both the building inspector and the design review board. If you are facing complex compliance issues or have been told your eaves need significant structural work, it is always wise to get a professional second opinion on your historic roof before moving forward.
Common Structural Challenges in Older Eaves
Older roof overhangs present unique challenges that standard modern homes simply do not face. Understanding these baseline issues helps clarify why specialized compliance is so vital:
- Undersized framing: Many older homes were built with rafters and lookouts that do not meet today's load-bearing requirements.
- Custom millwork: The fascia boards, corbels, and soffit panels often feature unique, era-specific profiles that cannot be bought off a shelf.
- Integrated gutters: Some historic properties feature built-in gutter systems that are structurally tied directly into the overhang framing.
- Hidden deterioration: What looks like a small patch of surface rot often masks deep structural decay where the overhang meets the main wall.
Understanding San Rafael Municipal Code Title 14 for Older Homes
When planning a roof replacement in San Rafael historic districts and older neighborhoods, the local rulebook dictates every major decision. San Rafael Municipal Code Title 14 governs local building and construction, explicitly outlining how exterior modifications must be handled. For older homes, this code is not just a suggestion—it is a strict legal framework designed to preserve the character of the community while ensuring modern safety standards are met.
A major component of this compliance involves the California Building Code (CBC). The CBC mandates specific structural load requirements for roof overhangs and eaves. These regulations ensure that the roof can withstand high winds, seismic activity, and heavy structural loads without collapsing. When dry rot compromises the original wood, simply replacing it with similar degraded materials is illegal. The new structural supports must meet current CBC standards, which often require stronger, thicker, or differently engineered materials than what was originally installed fifty or a hundred years ago.
Simultaneously, historic district design review boards step in to ensure that these modern structural upgrades remain completely invisible from the street. Their primary goal is maintaining original architectural sightlines. If a modern structural beam is thicker than the original historic rafter tail, the design review board will reject the plan if that beam alters the visual profile of the home.


Navigating the Permitting Process
Historic homes almost always require significantly more rigorous documentation during the permitting phase. Standard roof replacements might only need a basic tear-off permit, but historic overhang structural work often demands detailed architectural drawings, engineering calculations, and cross-sectional diagrams showing exactly how the new supports will be hidden behind the historic fascia.
The risks of bypassing proper design review channels are severe. Homeowners who allow unpermitted structural work on historic eaves often face mandatory tear-downs, hefty municipal fines, and the exorbitant cost of starting the project over from scratch with city oversight. Professional permitting ensures that all local regulations are met smoothly, keeping the project on track and legally sound.
| Regulatory Body | Primary Focus for Roof Overhangs | Consequence of Non-Compliance |
|---|---|---|
| San Rafael Building Division (Title 14) | General safety, zoning, and proper construction methods. | Stop-work orders and municipal fines. |
| California Building Code (CBC) | Structural load capacity, seismic resilience, and fire safety. | Failed inspections and mandatory structural tear-outs. |
| Historic Design Review Board | Preservation of original architectural sightlines and materials. | Rejection of permits and forced aesthetic corrections. |
The Vulnerability of Eaves and Soffits to Wet Winter Climates
The urgency surrounding historic overhang compliance is deeply tied to the local climate. San Rafael's Mediterranean climate creates a punishing cycle for older exterior wood. During the long, hot, and dry summers, historic architectural millwork bakes in the sun. The intense heat causes older wood to shrink, crack, and pull away from its original joints, creating microscopic entry points for moisture.
When the weather shifts toward November pre-winter weatherproofing and roof readiness, those summer heat cracks become massive liabilities. The wet, rainy winter season arrives, and prolonged moisture exposure quickly attacks the vulnerable, unprotected wood. Water seeps into the compromised joints of the eaves and soffits, settling deep into the structural framing.
This trapped moisture creates the perfect environment for dry rot. Despite its name, dry rot is a fungus that requires moisture to thrive. It aggressively consumes the cellulose in older wood structures, turning solid load-bearing beams into brittle, crumbling powder. Once dry rot takes hold in a roof overhang, it can spread rapidly through the framing, severely compromising the structural integrity of the entire roof system.
This is why standard generic roof repairs fail to protect historic eaves long-term. Simply caulking over a crack or slapping a coat of paint on a rotting corbel does nothing to stop the structural decay happening inside the wood. Highlighting the critical deadline of addressing these vulnerabilities before heavy rains arrive is paramount. Once the winter storms begin, attempting complex structural mitigation becomes exponentially more difficult and invasive.
Balancing Modern Structural Loads with Original Architectural Sightlines
When structural decay is discovered in San Rafael historic districts and older neighborhoods, the immediate decision point is how to reinforce the sagging eaves to modern codes without ruining the historic aesthetic. This is where specialized roofing knowledge separates itself from standard contractor work.
The methodology for adding structural support to satisfy modern inspection findings requires a delicate touch. The goal is to create a robust, code-compliant skeleton that is entirely cloaked by historically accurate exterior finishes. Advanced engineering techniques are utilized to hide structural reinforcements behind original fascia and soffit profiles. For example, professionals may use hidden steel flitch plates or custom-engineered sister joists that provide immense strength without adding bulk to the visible roofline.
The material selection process:
- Structural Core: Utilizing modern, pressure-treated, or engineered lumber that meets strict CBC load requirements for the hidden framing.
- Aesthetic Shell: Sourcing historically appropriate materials—such as specific grades of cedar or redwood—that match the original texture, grain, and profile of the 1920s or 1930s millwork.
- Fire Compliance: Ensuring that all exterior materials meet California's stringent Wildland-Urban Interface (WUI) fire codes, often requiring specialized treatments or specific wood densities.
Bridging the gap between municipal safety requirements and aesthetic preservation requires meticulous planning. Every cut, bracket, and board must be calculated to ensure that when the municipal inspector looks at the structural framing, they see modern safety, but when the design review board looks at the finished exterior, they see untouched history.
Why Specialized Structural Knowledge is Non-Negotiable
Addressing structural overhangs in San Rafael historic districts and older neighborhoods is not a learning opportunity for a general handyman. The high stakes of failing municipal structural inspections on a historic property cannot be overstated. A failed inspection stalls the project, leaves the roof exposed to the elements, and often requires ripping out completed work to address hidden structural deficiencies.
Advanced roofing certifications translate directly to better structural knowledge and stricter code compliance. Manufacturers award top-tier credentials only to contractors who consistently demonstrate a mastery of complex roof systems, structural integrity, and proper installation techniques. The benefits of hiring a GAF Master Elite certified roofer become immediately apparent when navigating these strict building codes. This certification explicitly requires advanced structural knowledge, ensuring that the team understands exactly how to safely carry modern load requirements through a historic framing system.
A comprehensive consultative design phase prior to any physical work is the hallmark of this specialized knowledge. Professionals do not simply show up with a hammer and start tearing off wood. They assess the structural loads, review the historical guidelines, and map out the exact reinforcement strategy before a single permit is filed. This expert oversight prevents costly mid-project delays, ensures that the right materials are sourced ahead of time, and completely avoids the devastating aesthetic compromises that occur when contractors try to improvise structural fixes on the fly.
Planning Your Historic Roof Upgrade: The Consultative Phase
Because November pre-winter weatherproofing and roof readiness deadlines are strict, homeowners must begin planning their historic roof upgrades well before the first drop of rain falls. Proper preparation ensures that the complex permitting and design review processes do not push your project into the wet season. Here is how you should prepare for a historic roof compliance project through a structured consultative phase.
- Initial Structural and Aesthetic Assessment: The process begins with a deep diagnostic evaluation of your current overhangs. Professionals will look beyond the peeling paint to assess the integrity of the rafter tails, soffits, and structural connections to the main walls.
- Design and Documentation: Once the scope of the structural decay is understood, detailed plans are drawn up. These plans must clearly demonstrate how the new structural supports will meet modern codes while remaining hidden behind historically accurate exterior millwork.
- Navigating the Timeline: Understanding the timeline required for historic design review and permitting is crucial. Unlike a standard roof replacement that might be permitted in days, historic reviews can take weeks or longer. Factoring this administrative time into your pre-winter schedule is non-negotiable.
- Evaluating the Financial Scope: Upgrading structural integrity while preserving historic aesthetics is an investment in your property's legacy. It is important to evaluate the financial scope of the structural upgrades versus the aesthetic finishing early in the process.
Because these comprehensive compliance projects involve both structural engineering and specialized architectural finishes, exploring available roofing financing options can help homeowners manage the investment comfortably while ensuring the work is completed correctly before winter arrives.
Common Questions About Historic Roof Overhang Compliance
What are the rules for modifying historic homes in San Rafael?
Modifications to historic homes in San Rafael are governed by Municipal Code Title 14 and overseen by local design review boards. The primary rule is that any exterior modification must preserve the original architectural character and sightlines of the property. When structural upgrades are required for safety, they must be engineered to remain hidden behind historically accurate finishes.
How do you repair dry rot in historic roof eaves?
Repairing dry rot in historic eaves requires completely removing the infected wood to prevent the fungus from spreading. Because standard generic fixes are insufficient, professionals must rebuild the structural core using modern, code-compliant lumber while finishing the exterior with custom-milled wood that perfectly matches the original historical profile.
Do I need a permit to repair roof overhangs in California?
Yes, significant repairs to roof overhangs almost always require a permit in California. Because overhangs are structural components that must meet specific wind, seismic, and fire-load requirements under the California Building Code, municipal inspectors must verify that the repairs meet current safety standards.
What happens if my older home's roof fails a structural inspection?
If a roof fails a municipal structural inspection, the city will issue a correction notice or a stop-work order. You will be required to expose the structural framing, hire professionals to correct the load-bearing deficiencies to meet modern codes, and have the work re-inspected before any exterior finishes can be applied.
How does the local design review board evaluate historic roof modifications?
The design review board evaluates modifications by comparing the proposed architectural drawings against the home's original aesthetic profile. They scrutinize material choices, dimensions, and visible structural elements to ensure that the historical integrity of the neighborhood is maintained, rejecting plans that alter the building's historic character.
Secure Your Historic Home's Structural Integrity Before the Rains
Balancing strict modern building codes with the delicate preservation of a historic home is one of the most challenging aspects of exterior renovation. It requires a precise methodology to ensure that your home is safe, compliant, and visually authentic. As November pre-winter weatherproofing and roof readiness deadlines loom, the urgency of addressing overhang vulnerabilities prior to seasonal shifts cannot be ignored. Waiting until the rains begin only accelerates dry rot and makes structural mitigation significantly more complex.
Do not leave your older home's legacy to chance or generic repair methods. Seek expert guidance that understands how to upgrade structural integrity without compromising the historic aesthetic. By securing specialized professional oversight now, you can confidently protect your home's architectural heritage and structural safety long before the winter weather arrives.
Need Help?
Contact us today to discuss your needs. Our team is ready to help.
Recent Posts
- Common Roof Problems in the North Bay — and How to Troubleshoot Them
- Comparing Your Roofing System Options: Which Is Right for Your Home?
- How Often Should You Schedule Roof Maintenance in the North Bay?
- 5 Signs Your Roof Is Telling You It Needs a Pro
- Roofing Solutions for San Anselmo Homeowners
Related Articles


Ready to Get Started?
Whether you need a repair, maintenance, or a new installation, our expert team is here to help.